
Eco Friendly
Address
1354 Gleneagles Drive, San Angelo, TX
Price
$ 509,500
Property Attributes
- MLS#202383
- TypeSingle Family
- Listing Status Active
- CountyTOM GREEN
- CitySan Angelo
- AreaC
- NeighborhoodCountry Club Lake Estates
- Zip76904
- StyleSingle Family Residence
- Year Built1999
- Price$ 509,500
- Bedrooms3
- Full Bathrooms2
- Half Bathrooms1
- Sqr Footage2485
- Lot Size0.53 Acres
Data Source:
San Angelo Association of REALTORS®
Property Description
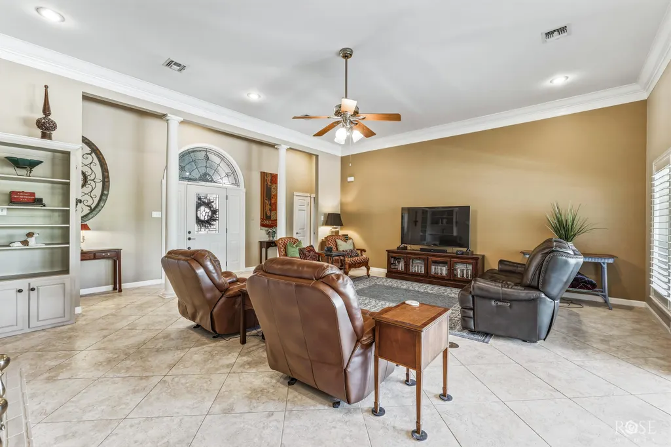
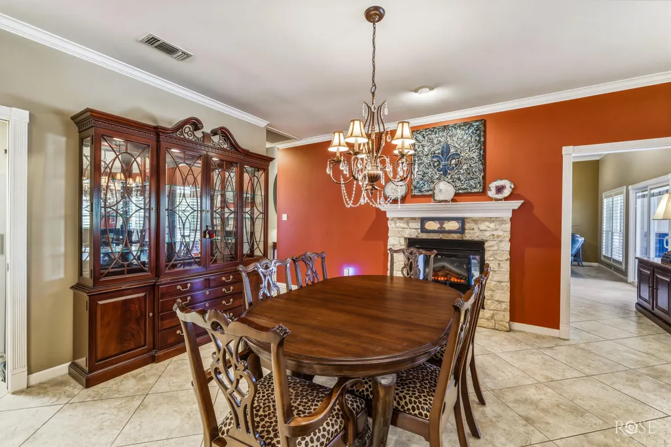
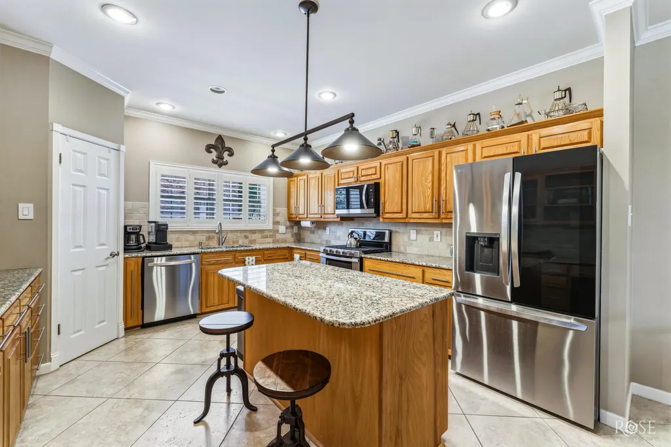
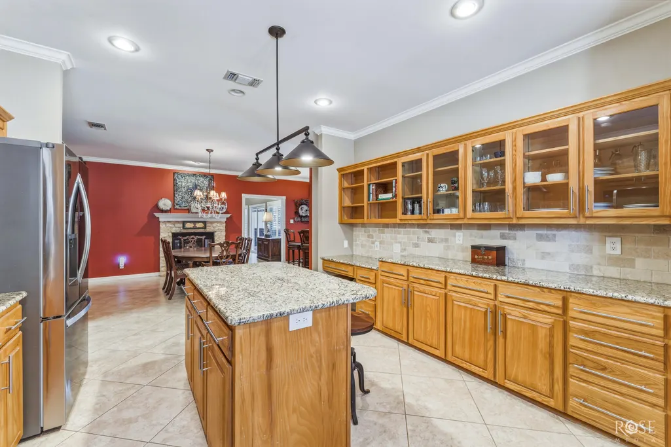
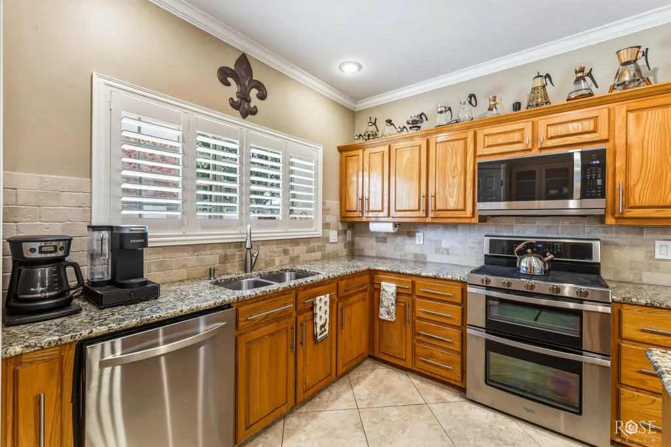
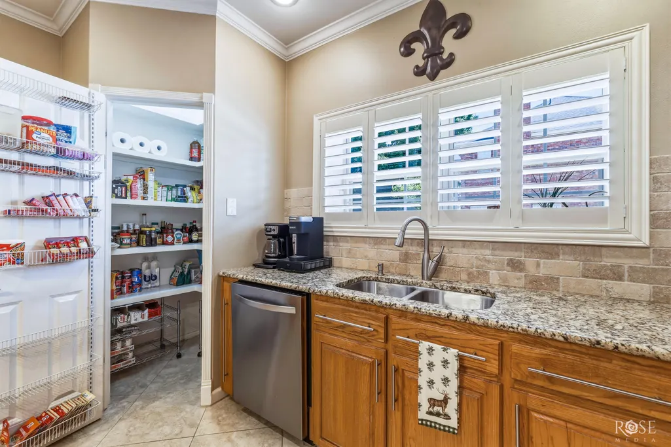
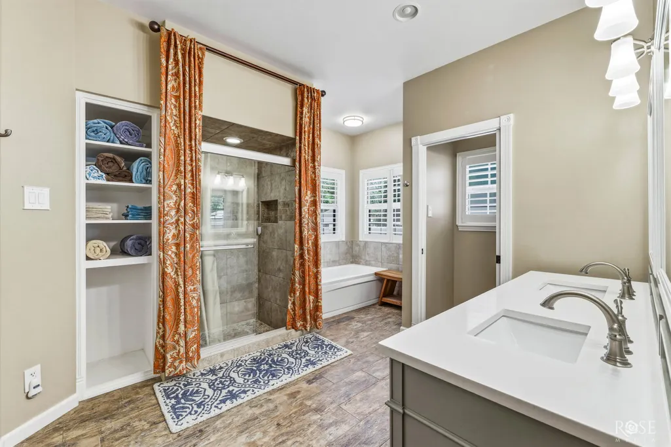
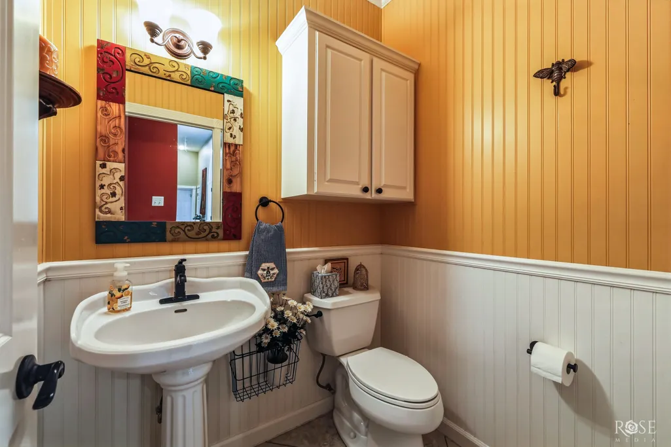
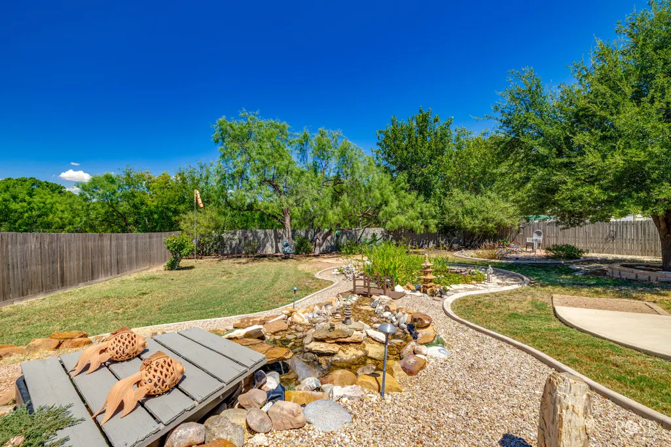
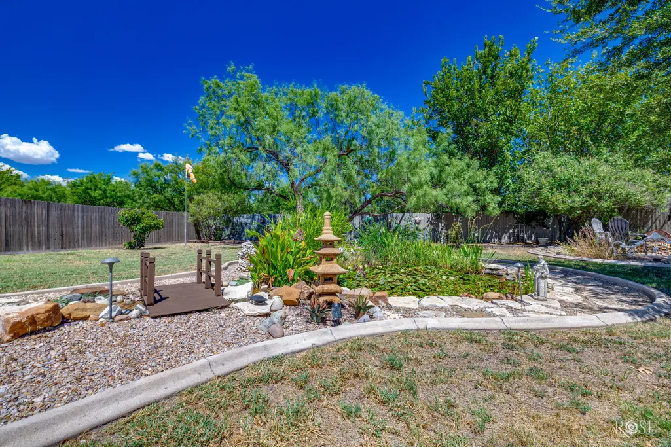
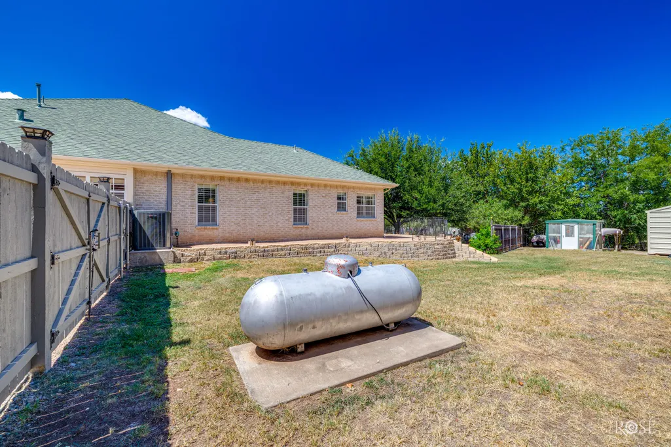
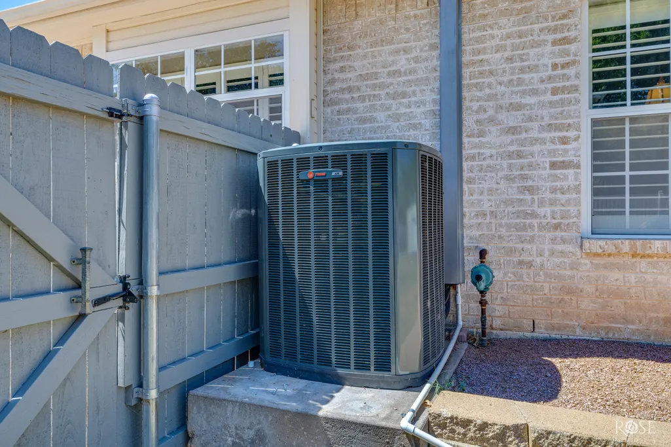
Beautiful 3-Bedroom Home with Office, Workshop & Outdoor Oasis This well-maintained 3-bedroom, split-bedroom design offers 2.5 baths plus a dedicated office, combining comfort, functionality, and thoughtful upgrades throughout. The spacious interior features high ceilings ( 11' in the den and 9' throughout the rest of the home), crown molding in select areas, and abundant natural light through fold-out double-pane windows. Plantation shutters have been installed on all windows, adding both style and energy efficiency. The updated kitchen includes granite counter tops, stainless steel appliances, and open to the main living area, where you will also find a unique see-thru electric fireplace and built-in shelving. A whole-house vacuum system and water filtration/softener system add everyday convenience. The primary suite is a standout, featuring an enlarged walk-in closet and a beautifully updated bathroom with wood-look porcelain tile, an upgraded shower, a Jacuzzi air bathtub, and a double quartz vanity. Additional interior updates include newly tiled flooring in the kitchen and living room, plus newly installed carpeting in two bedrooms (2018) and primary bedroom (2026). Step outside to enjoy a North-facing 12' x 50' covered patio, recently upgraded in 2025 with tongue-and-groove ceiling boards and new ceiling fans. Relax in the Hot Tub while overlooking a peaceful backyard complete with Waterfall-fed pond, water lilies, and a fire pit—perfect for entertaining, bird watching and unwinding. The property also includes: • A greenhouse • 12' x 16' metal storage building (installed 2018) • Retaining wall and walkway (2019) • New HVAC system (2024) The over-sized 2-car garage includes a separate golf cart garage, currently converted into a workshop with it's own entrance (easily converted back if desired) Located on a wide, curbed street, this home offers golf cart access to the San Angelo Country Club and private access to a beautiful park along the Concho River, featuring a boat ramp and area for swimming and fishing. HOA dues are just $100 per year.
| Elementary School | Middle School | High School |
|---|---|---|
| Lamar Elementary School | Glenn Middle School | Central High School |
| Price History | |
|---|---|
| 9/11/2026 | Listed $509,500 |
General Features
| Living Area | 2485.0 |
|---|---|
| Sewer | Septic Tank |
| Heating | Central,Propane |
| Cooling | Central Air,Electric |
| Utilities | Electricity Available,Natural Gas Not Available,Water Connected,Propane |
| Possession | Close Of Escrow |
| Roof | Composition |
| Appliances | Cooktop,Dishwasher,Vented Exhaust Fan |
| HOA Fee | 100.0 |
| Garage Spaces | 3.0 |
| Patio/Porch Features | Covered Patio |
| Security Features | Smoke Detector(s) |
| Construction Materials | Brick,Stone |
| Year Built | 1999 |
| Levels | One |
| Property Subtype | Single Family Residence |
| Parcel Number | R000026085 |
| Community Features | None |
| Assoc Fee Paid Per | Annually |
| County | Tom Green |
| New Construction | No |
| Property Type | Residential |
| Association Amenities | Other |
| HOA | Yes |
| Attached Garage | Yes |
| Subdivision Name | Country Club Lake Estates |
| Garage Y/N | Yes |
| Other Structures | Outbuilding,Shed(s) |
| Total Rooms | 9 |
| Full Baths | 2 |
| Status | Active |
| Directions | Country Club Rd,Turn right on Pinehurst,Turn Left on Gleneagles Dr |
| High School | Central |
| City | San Angelo |
| MLS Area | C |
| Lot Size Units | Acres |
| Lot Size Square Feet | 23087.0 |
| Carport Y/N | No |
| Elementary School | Lamar |
| Land Lease Y/N | No |
| Home Warranty Y/N | No |
| Middle/Junior High School | Glenn |
| Property Condition | Updated/Remodeled |
| Lease Renewal Y/N | No |
| MLS Area Minor | C |
| Additional Parcels Y/N | No |
| Lease Considered Y/N | No |
| Rent Control Y/N | No |
| Standard Status | Active |
| Tax Lot | 7 |
| Senior Community | None |
| Sewer_co_Septic_sp_Tank | True |
| Heating_co_Central | True |
| Utilities_co_Electricity_sp_Available | True |
| Water Body Access Y/N | None |
| Accessibility Features Y/N | None |
| AssociationCommunity_co_Association_sp_Fee | 100.0 |
| AssociationCommunity_co_Association_sp_Fee_sp_Frequency | Annually |
| AssociationCommunity_co_Association_sp_YN | Yes |
Interior Features
| Interior Amenities | Ceiling Fan(s),Quartz Counters,Solid Surface Counters,Split Bedroom Floorplan |
|---|---|
| Flooring | Carpet,Tile |
| Total Fireplaces | 1 |
| Fireplace Features | Dining Room,Electric,Living Room |
| Basement (Y/N) | No |
| Air Conditioning Y/N | Yes |
| Heating Y/N | Yes |
| Window Features | Blinds,Double Pane Windows,Window Coverings |
| Fireplace Y/N | Yes |
| Half Baths | 1 |
| Laundry Features | Electric Dryer Hookup,Inside,Laundry Room,Sink,Washer Hookup |
| Total Bedrooms | 3 |
| LivingAreaSource | Public Records |
| Total Baths | 3 |
Exterior Features
| Fencing | Fenced,Privacy |
|---|---|
| Parking Features | Additional Parking,Attached,Concrete,Driveway,Garage,Garage Door Opener,Garage Faces Side,Workshop in Garage |
| Lot Features | Interior Lot,Landscaped,Sprinklers In Front,Sprinklers In Rear |
| Water Source | Public |
| Lot Size Area | 0.53 |
| Foundation Details | Slab |
| Building Area Total | 2485.0 |
| Lot Size Acres | 0.53 |
| Road Surface Type | Paved |
| Road Frontage Type | City Street |
| Horse Y/N | No |
| Irrigation Water Rights Y/N | No |
Amenities
- Foreclosure
- Views
- Short Sale
- New Construction
- Adult 55+
- Lease To Own
- No HOA Fees
- Furnished
- Primary On Main
- Air Conditioning
- Seller Finance
- Green
- Fixer Upper
- Horse
- Golf
- Fireplace
- Deck
- Garage
- Basement
- Pool
Property vs Single Family Average in 76904
Price
Year Built
Visits
 San Angelo Association of Realtors® All information deemed reliable but not guaranteed. All properties are subject to prior sale, change or withdrawal. Neither listing broker(s) or information provider(s) shall be responsible for any typographical errors, misinformation, misprints and shall be held totally harmless. Listing(s) information is provided for consumer's personal, non-commercial use and may not be used for any purpose other than to identify prospective properties consumers may be interested
